Leave a Message

Thank you for your message. We will be in touch with you shortly.

598 Bridgewater CIR
Listed by 360 Real Estate Professionals, Malaka Thompson, Listing Contact: 8313598870
$2,200,000

598 Bridgewater CIR

5 Beds 3 Baths 2,566 Sq.Ft. 10,000 Sq.Ft.

Description

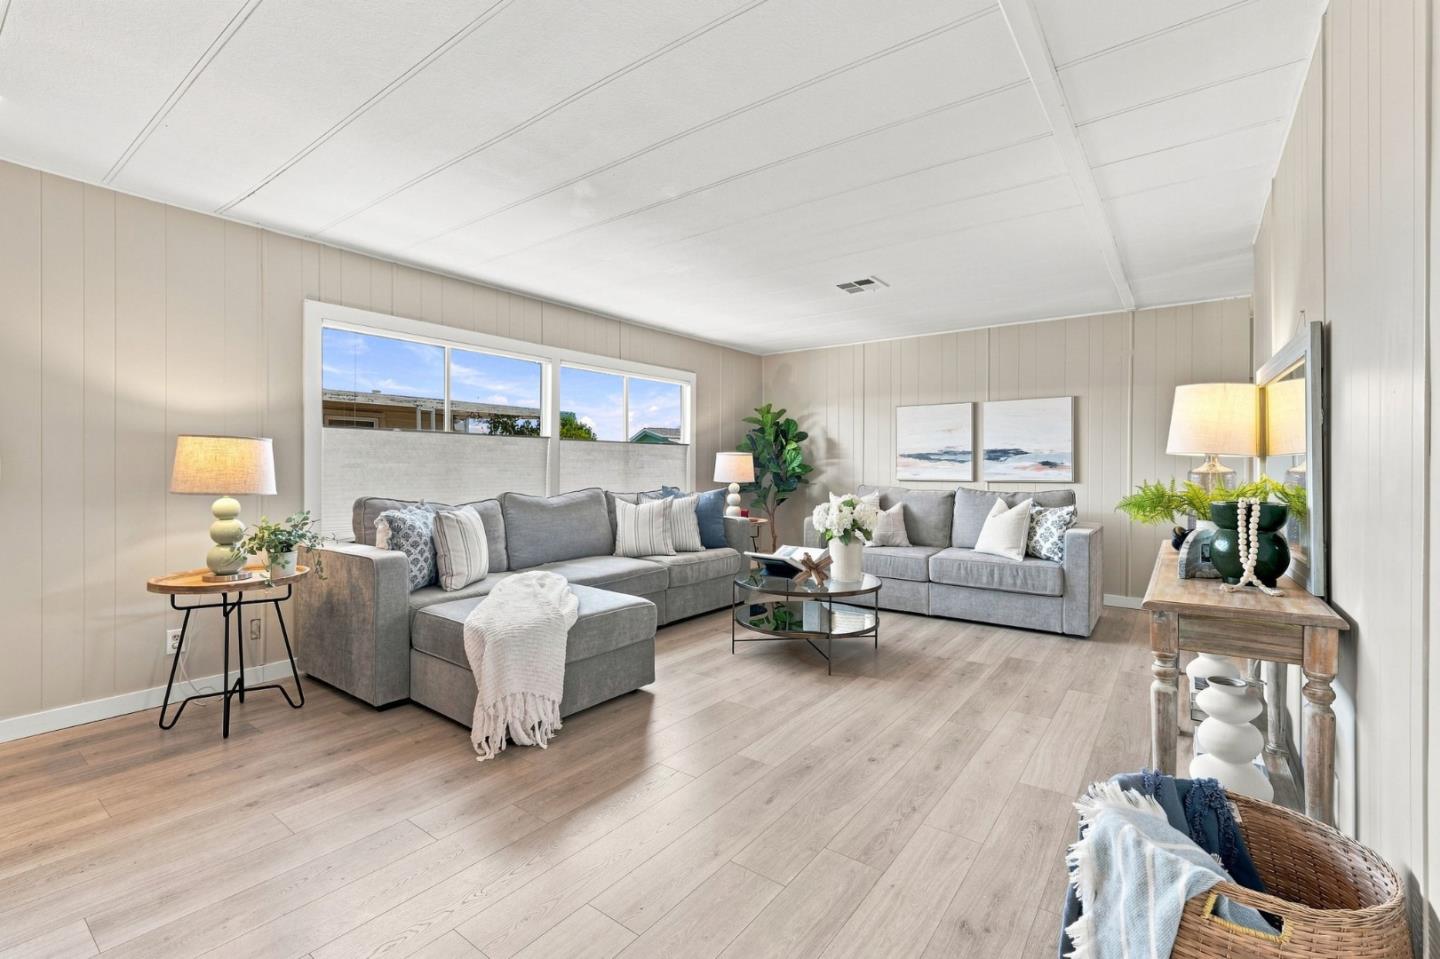
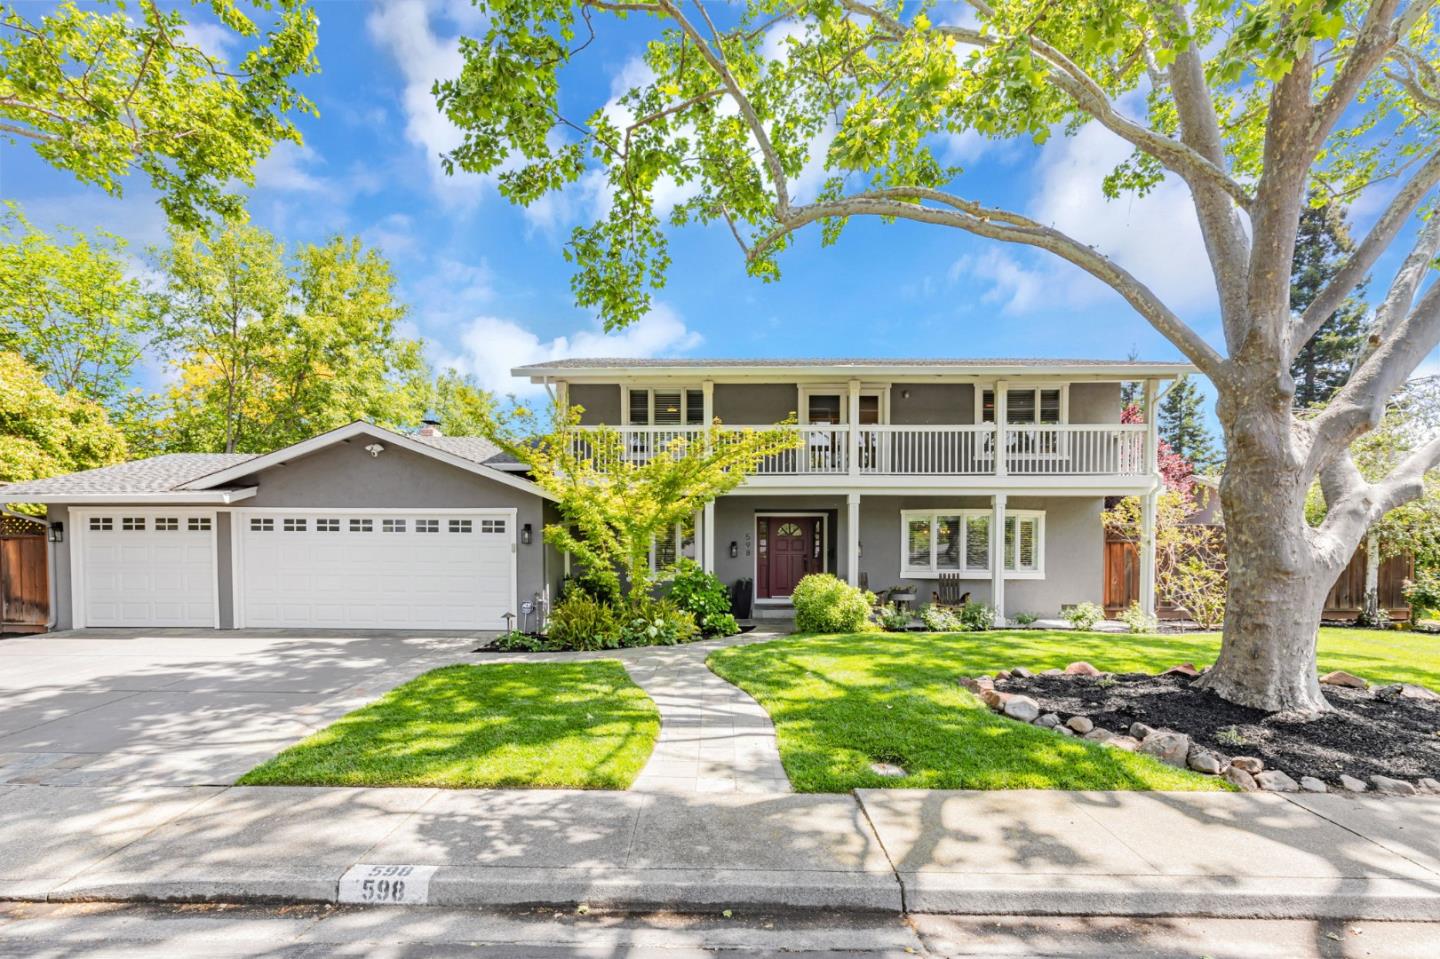
Let the memories begin as you enter this beautifully maintained move-in ready residence, offering a seamless blend of classic charm & modern upgrades. The thoughtfully remodeled kitchen, complete with marble countertops is designed to handle both everyday meals & holiday gatherings with ease. Upgraded bathrooms throughout the home & a serene primary suite retreat further enhance daily living with elevated comfort & style. Step outside to an incredibly private entertainers backyard made for year-round enjoyment. From cozy nights by the fire pit to soaking in the hot tub, this indoor-outdoor lifestyle is truly elevated by the covered exterior structure that enhances every gathering, rain or shine. An outdoor kitchen, complete with a built-in grill & refrigerator, makes hosting seamless & fun perfect for everything from casual cookouts to unforgettable celebrations. Nestled in the highly coveted Sycamore neighborhood, this home also gives you access to exceptional community amenities including pools, tennis courts, clubhouses, park-like grounds & it's walking distance to downtown Danville conveniences. The tree-lined streets, a strong sense of community, & access to top-rated schools is where your next chapter begins. Come experience the Danville lifestyle you've been waiting for.

Share Property

Location

598 Bridgewater CIR, Danville, CA 94526

Status

Sold

Date Sold

May 23, 2025
Malaka Thompson

Malaka Thompson

TITLE

REALTOR®

LICENSE

01989515

Property Amenities

Interior
Laundry room Hookup_Gas Dryer, Inside
Fireplace Family Room, Gas Burning, Gas Log, Gas Starter
Appliances Dishwasher, Garbage Disposal, Hood Over Range, Microwave, Oven Self Cleaning, Oven Range Electric, Oven Range Gas, Washer Dryer
Flooring Carpet, Tile, Wood
Total Bedrooms: 5
Full Bathrooms: 3
Other Interior Features Walkin Closet
Area & Lot
Total area 2,566 Sq.Ft.
Lot Area 10,000 Sq.Ft.
Living area 2,566 Sq.Ft.
MLS® ID ML82003862
Year Built 1972
School District SanRamonValleyUnified
Type Residential
Status Sold
Exterior
Stories 2
Pool Community Facility
Air conditioning Central Forced Air, Whole House Fan
Heat type Central Forced Air_Gas, Fireplace
Water Source Public
Garage Space 3.0
Sewer Public Sewer
Parking Attached Garage, Off_Street Parking, On Street
Roof Composition, Shingle
Utilities Public Utilities, Water Public
Finance
Sales Price $2,200,000
HOA Fees $250 quarterly

360 Virtual Tour

Take a tour of this property

Why work with 360 Real Estate

Get assistance in determining current property value, crafting a competitive offer, writing and negotiating a contract, and much more. Contact us today.

Follow Us on Instagram